
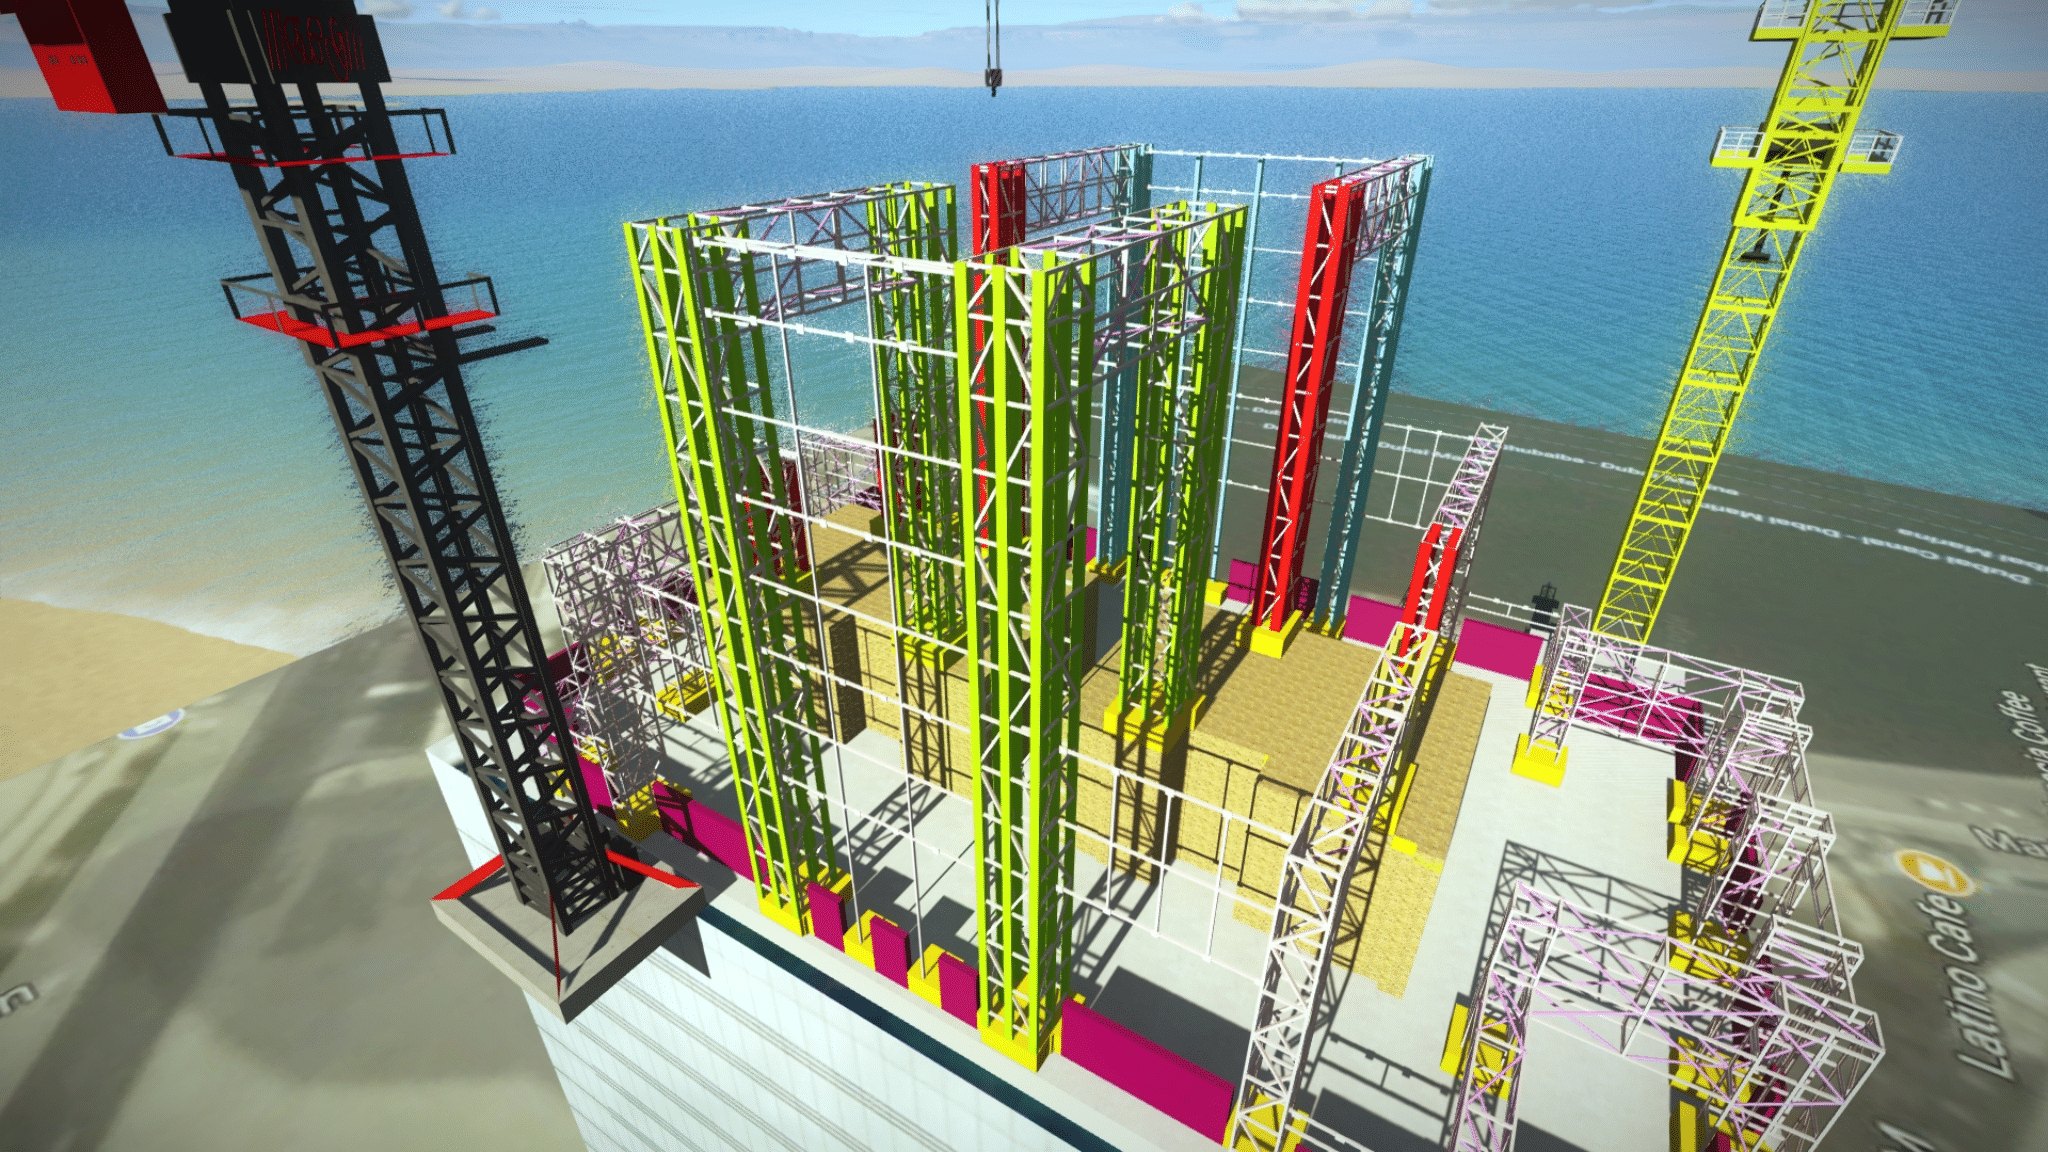
Every kilo of your buildingends up in the ground.
Our work is the route it takes to get there. We size the frame that gathers the load, design the joints it crosses, hold the structure up while it is being built, and put it into ground we have checked. Six services, one continuous path, one practice answering for all of it.
Break the line anywhere and nothing stands.
Load starts at the roof and has to reach the soil without interruption. Three of the things we do sit directly on that line. The other three describe it, protect it, or pass through it. Move down the line to see what each one is.
Roof level / load starts here
Founding level / load ends here
Most practices hand you three of these and leave you to find the rest. We hold the whole line, so nobody is arguing about where one drawing stops and the next begins.
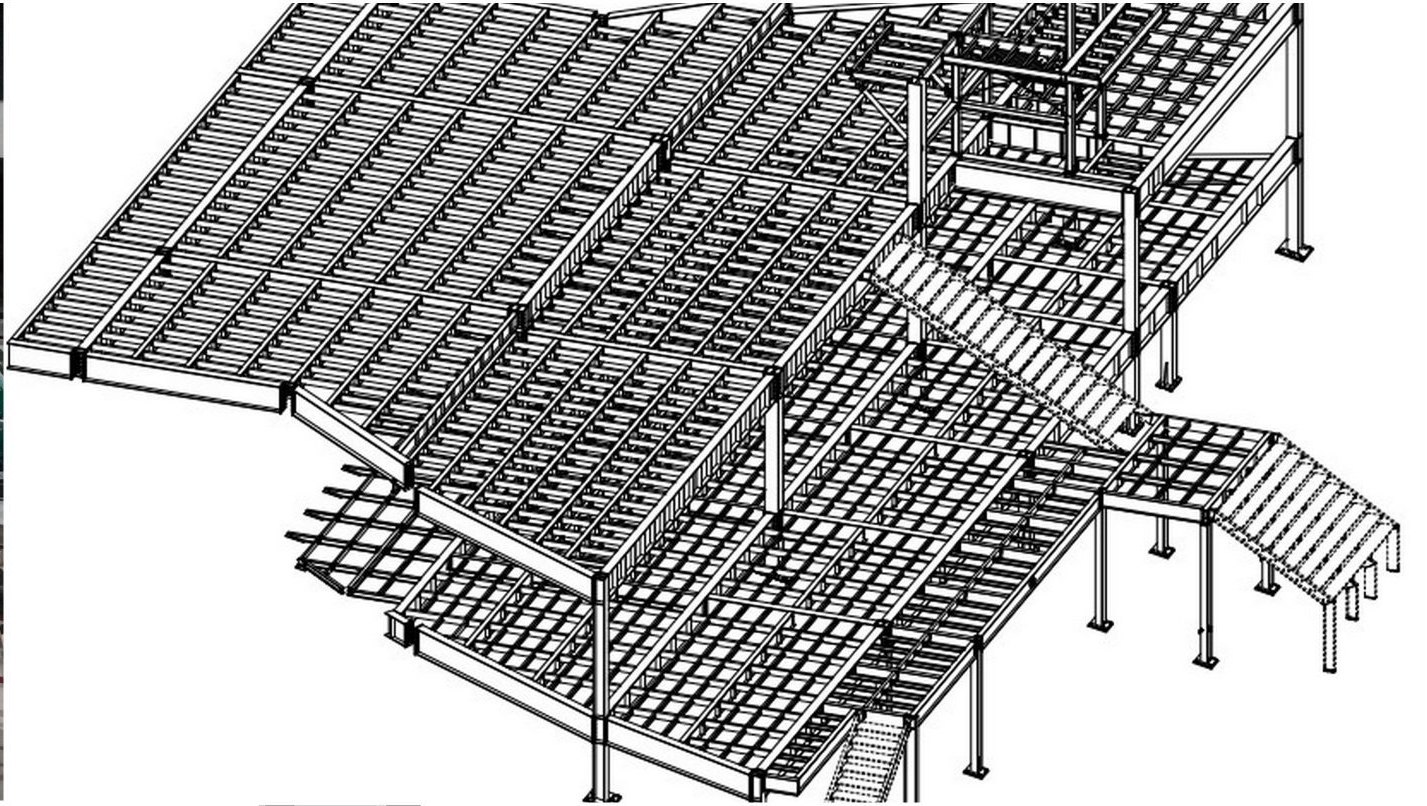
A three dimensional line model of steel floor framing, with the stair and landings set out.
Structural Design
Everything the building carries starts here: its own weight, the people in it, the wind on it, the snow on the roof. We size the beams, columns and slabs that gather all of it and decide where it goes next. Get this wrong and no amount of good detailing further down saves it.
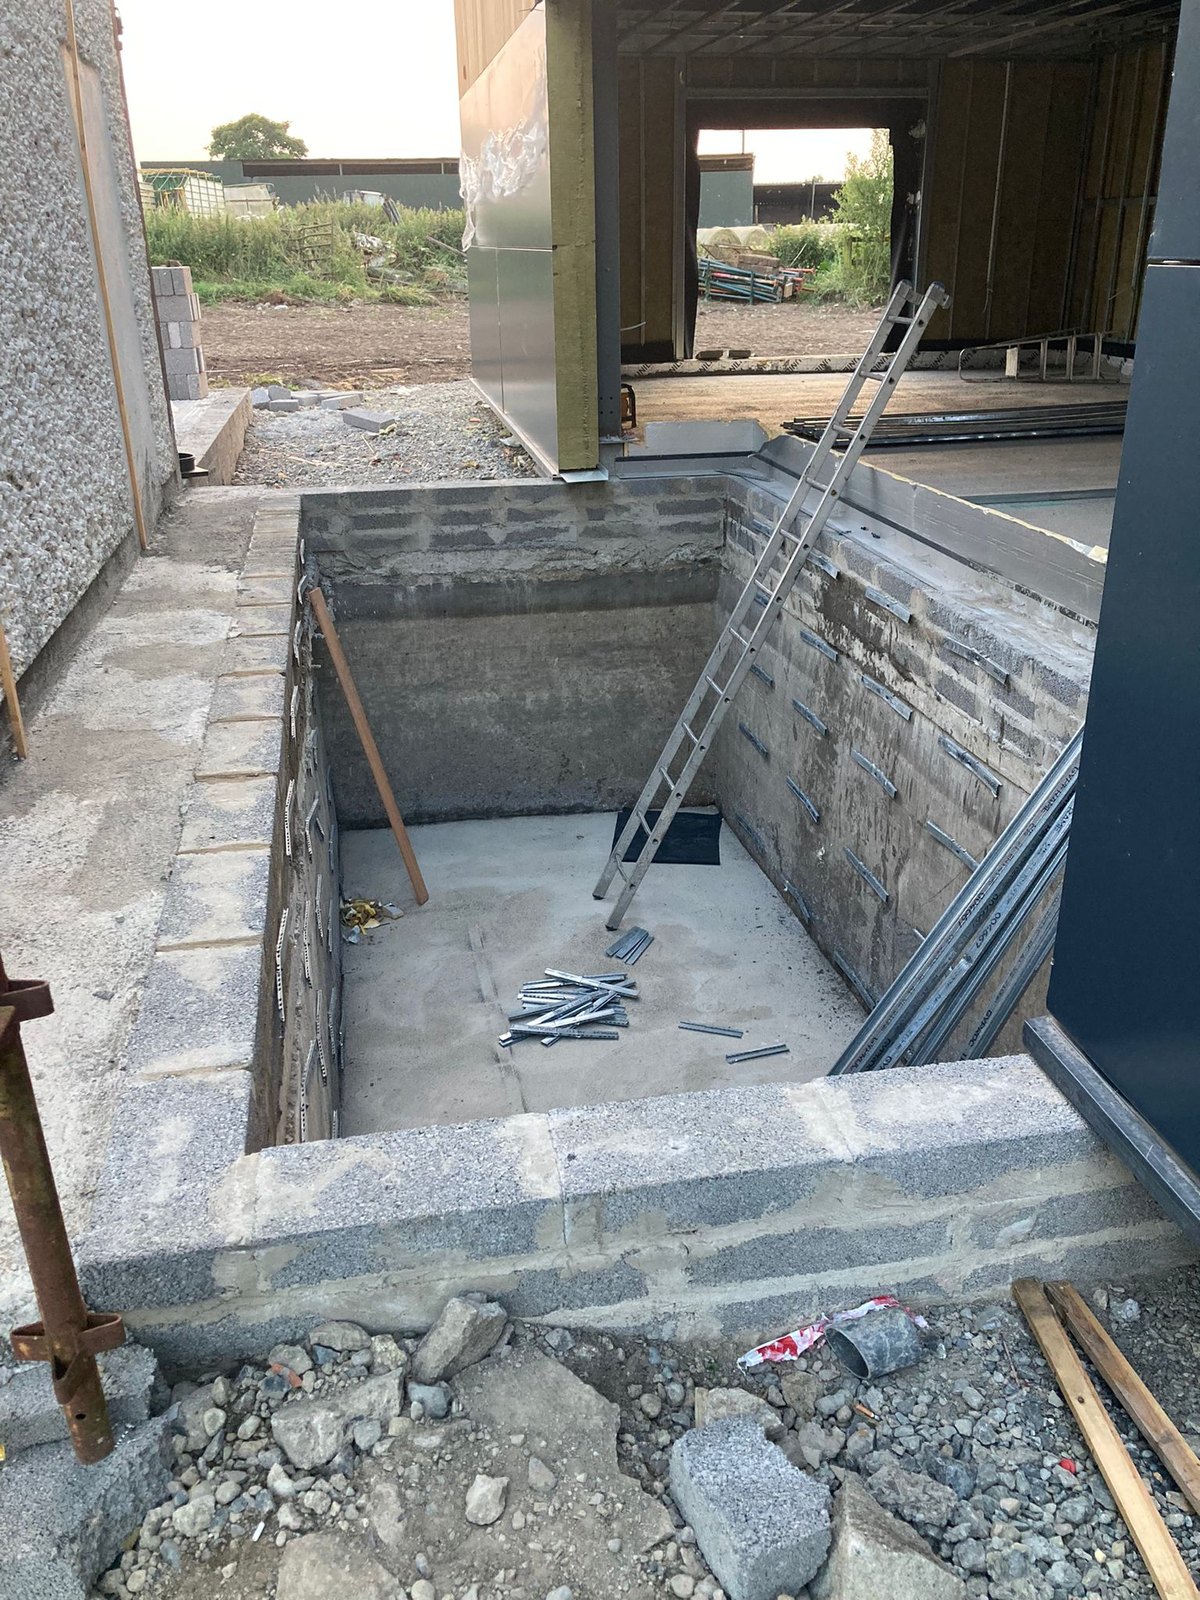
The ground gets a vote.
A frame is only as good as what it lands on. We take the load path all the way into the soil: footings, rafts, retaining structures, drainage and the levels around them. It is the least visible part of the job and the most expensive one to get wrong, because by the time it is wrong it is buried.
Not a report. The drawings it gets built from.
Every project leaves the office as something a fabricator, a contractor or an assessor can work straight off. Here is the kind of thing that means in practice.
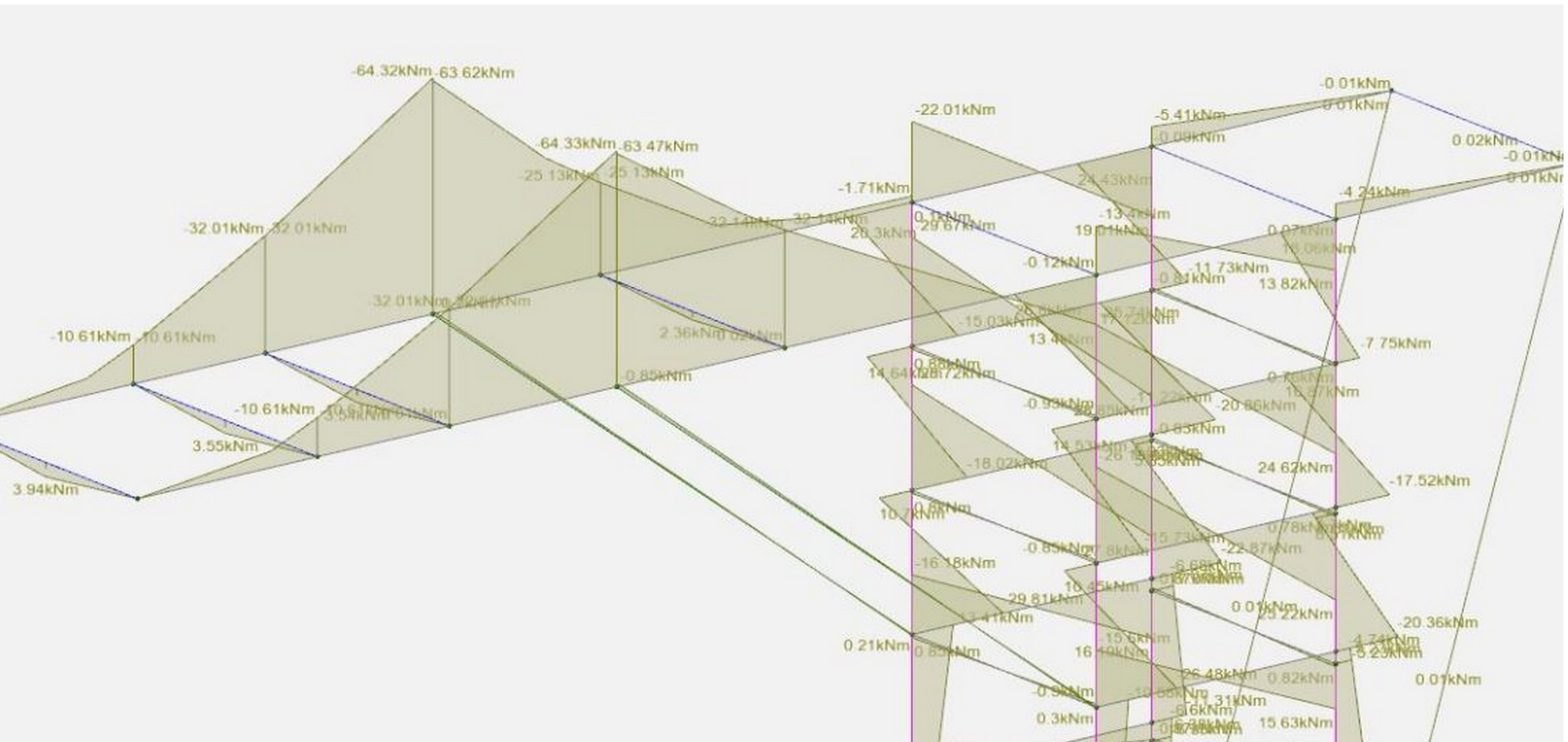
What the frame is carrying
A bending moment diagram over the frame, annotated member by member in kilonewton metres, so the numbers behind every section size are on the page rather than in a black box.
What it does under load
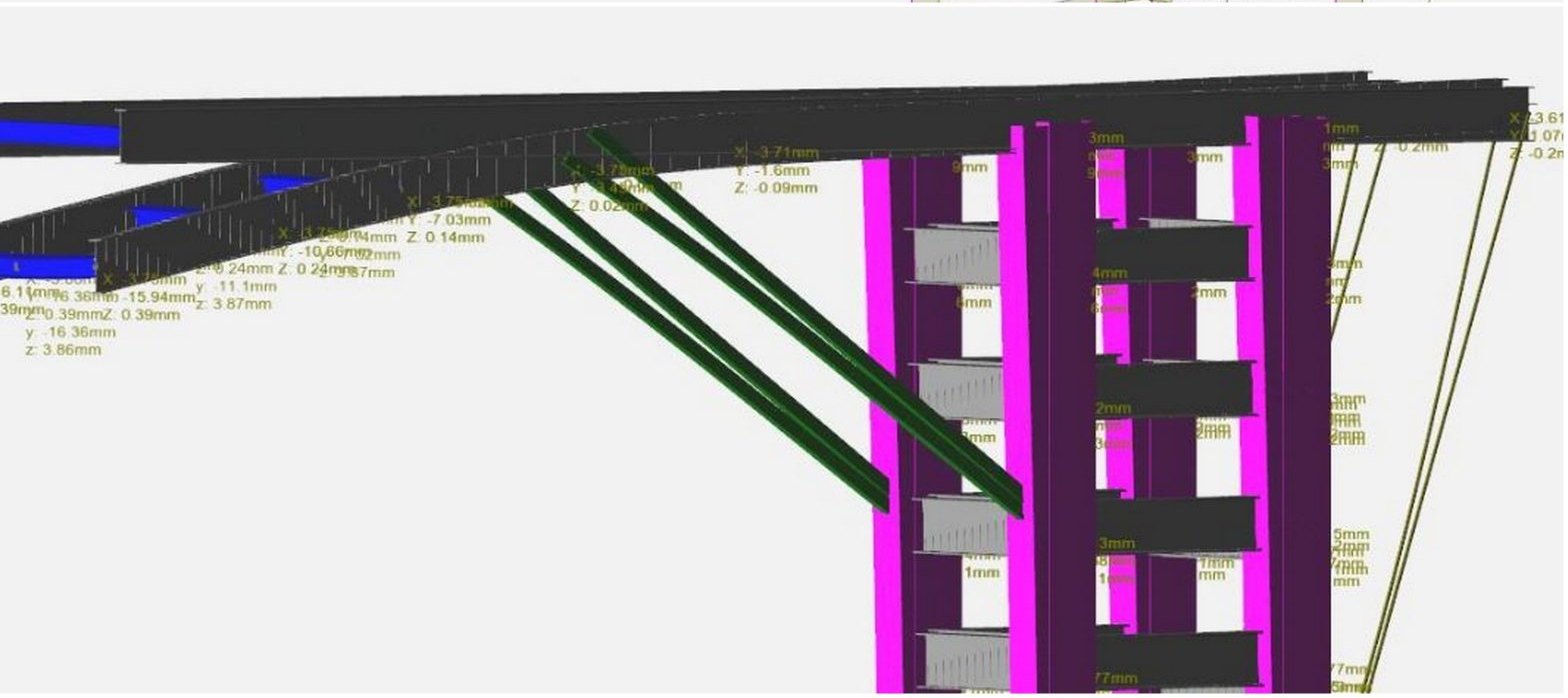
Deflections checked in millimetres, because a structure that is strong enough can still be a building where doors bind, finishes crack and floors bounce.
What the steel is made from
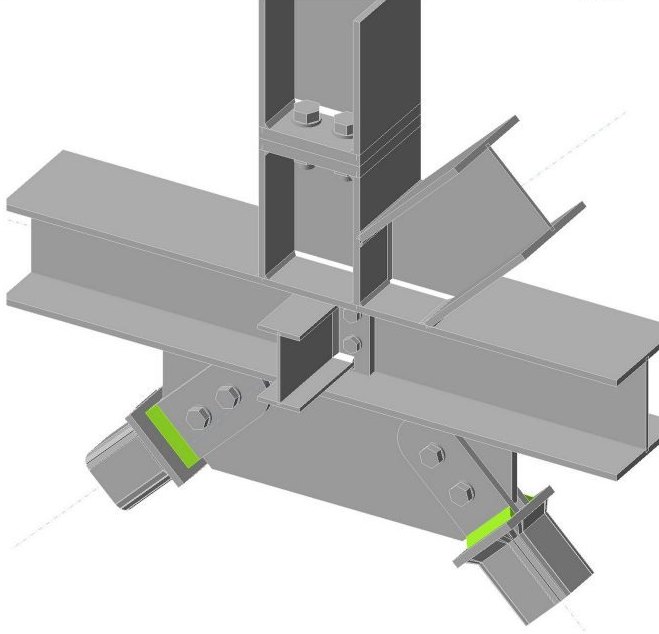
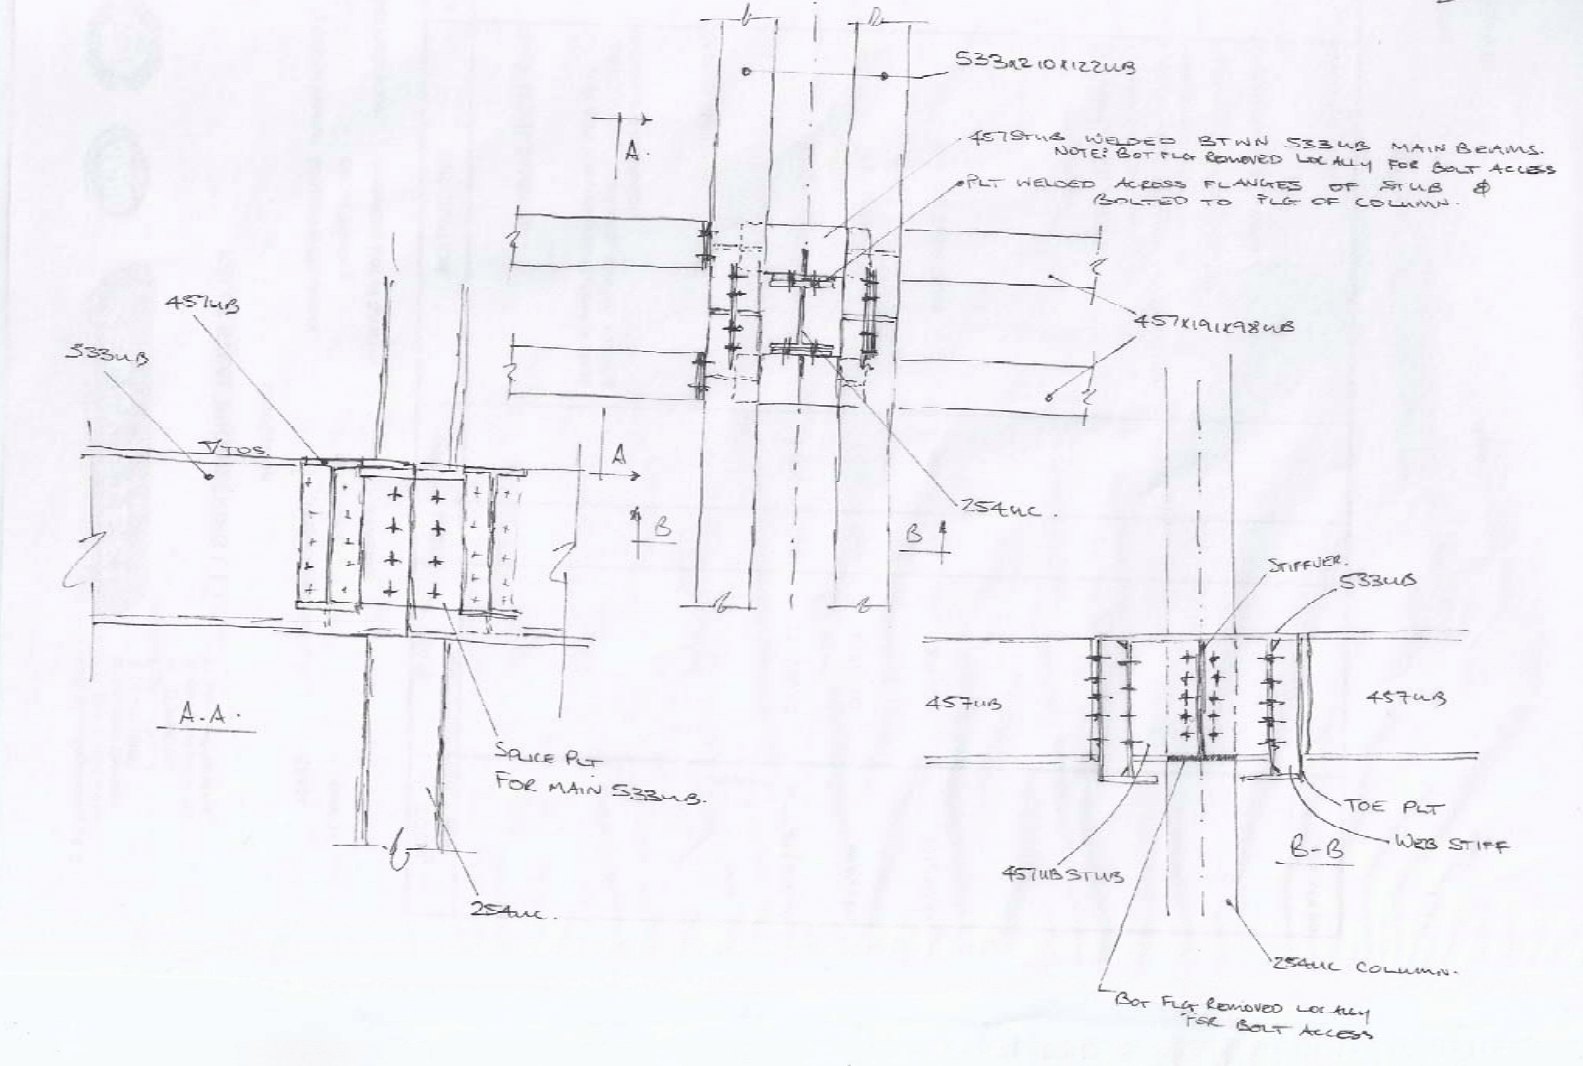
Connection details resolved in three dimensions, with plates, bolts and welds set out so the fabricator is not making decisions on your behalf.
Chartered, and on the drawing.
We have been doing this for over twenty five years. Across that time the thing clients keep coming back for is not software, it is a chartered engineer signing the detail and being available when the question comes up on site at half seven in the morning.
- Structural, civil and architectural under one roof. The load path does not change hands halfway down.
- Private and public projects. The same standard of drawing either way.
- Temporary works taken as seriously as the permanent structure. Most of what goes wrong on site goes wrong before the building is finished.
- Answers you can build from. Sized, detailed, and signed.
Who is signing the drawing.
Our engineers are chartered and our memberships are current. These are the bodies we answer to.
Institution of Engineers of Ireland
The chartered engineering body in Ireland, and the route to the CEng title our engineers hold.
Institution of Structural Engineers
The international body specific to structural work, rather than engineering in general.
Institute of Roofing
Carried because roofs are where the load path starts and where most of the water gets in.
Tell us what you are building.
Send us the drawings you have, or a sketch on the back of something. We will tell you what the structure needs, what it is likely to cost to design, and whether you need us for the whole load path or only part of it.